Leave a Message

By providing your contact information to Paula E Brennan, your personal information will be processed in accordance with Paula E Brennan's Privacy Policy. By checking the box(es) below, you expressly consent to receive marketing or promotional real estate communication from Paula E Brennan in the manner selected by you. For SMS text messages, message frequency varies. Message and data rates may apply. Consent is not a condition of purchase of any goods or services. You may opt out of receiving further communications from Paula E Brennan at any time. To opt out of receiving SMS text messages, reply STOP to unsubscribe. SMS text messaging is subject to our Terms of Use.

Thank you for your message. I will be in touch with you shortly.

205 N 13TH STREET
205 N 13TH STREET
205 N 13TH STREET
205 N 13TH STREET
205 N 13TH STREET
205 N 13TH STREET
205 N 13TH STREET
205 N 13TH STREET
205 N 13TH STREET
205 N 13TH STREET
205 N 13TH STREET
205 N 13TH STREET
205 N 13TH STREET
205 N 13TH STREET
205 N 13TH STREET
205 N 13TH STREET
205 N 13TH STREET
205 N 13TH STREET
205 N 13TH STREET
205 N 13TH STREET
205 N 13TH STREET
205 N 13TH STREET
205 N 13TH STREET
205 N 13TH STREET
205 N 13TH STREET
205 N 13TH STREET
205 N 13TH STREET
205 N 13TH STREET
205 N 13TH STREET
205 N 13TH STREET
205 N 13TH STREET
205 N 13TH STREET
205 N 13TH STREET
205 N 13TH STREET
205 N 13TH STREET
205 N 13TH STREET
205 N 13TH STREET
205 N 13TH STREET
205 N 13TH STREET
205 N 13TH STREET
205 N 13TH STREET
205 N 13TH STREET
205 N 13TH STREET
205 N 13TH STREET
205 N 13TH STREET
205 N 13TH STREET
205 N 13TH STREET
205 N 13TH STREET
205 N 13TH STREET
205 N 13TH STREET
SEE ALL PHOTOS
205 N 13TH STREET
205 N 13TH STREET
205 N 13TH STREET
205 N 13TH STREET
205 N 13TH STREET
205 N 13TH STREET
205 N 13TH STREET
205 N 13TH STREET
205 N 13TH STREET
205 N 13TH STREET
205 N 13TH STREET
205 N 13TH STREET
205 N 13TH STREET
205 N 13TH STREET
205 N 13TH STREET
205 N 13TH STREET
205 N 13TH STREET
205 N 13TH STREET
205 N 13TH STREET
205 N 13TH STREET
205 N 13TH STREET
205 N 13TH STREET
205 N 13TH STREET
205 N 13TH STREET
205 N 13TH STREET
205 N 13TH STREET
205 N 13TH STREET
205 N 13TH STREET
205 N 13TH STREET
205 N 13TH STREET
205 N 13TH STREET
205 N 13TH STREET
205 N 13TH STREET
205 N 13TH STREET
205 N 13TH STREET
205 N 13TH STREET
205 N 13TH STREET
205 N 13TH STREET
205 N 13TH STREET
205 N 13TH STREET
205 N 13TH STREET
205 N 13TH STREET
205 N 13TH STREET
205 N 13TH STREET
205 N 13TH STREET
205 N 13TH STREET
205 N 13TH STREET
205 N 13TH STREET
205 N 13TH STREET
205 N 13TH STREET
Courtesy of RE/MAX at Barnegat Bay - Ship Bottom
Sold

205 N 13TH STREET

205 N 13TH STREET, SURF CITY, NJ 08008

$1,534,525
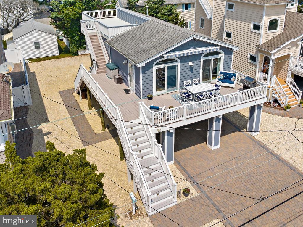
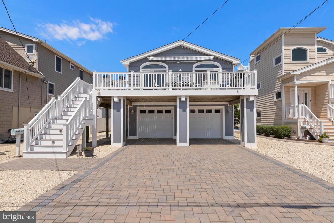
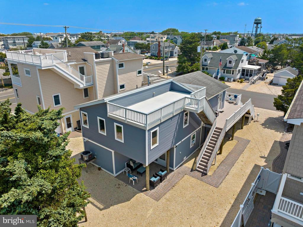
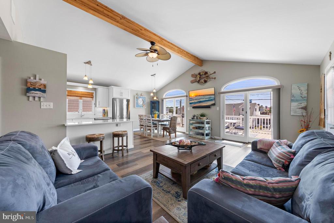
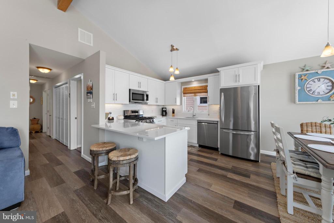
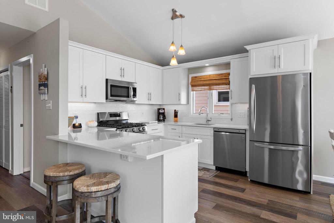
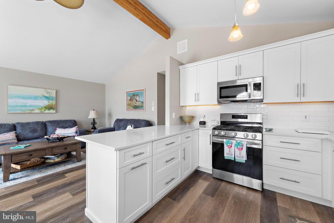
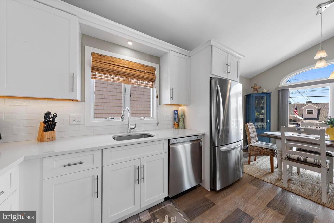
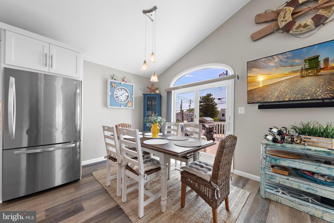
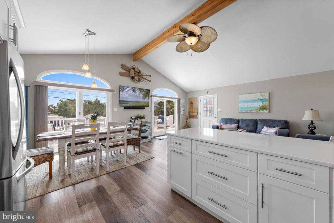
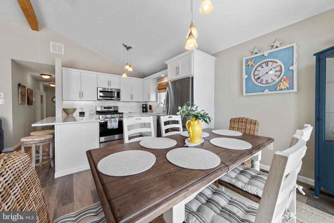
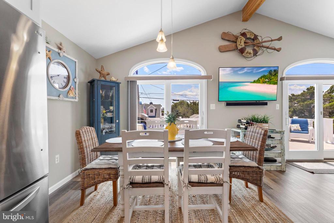
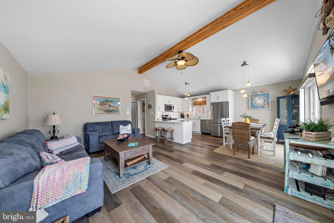
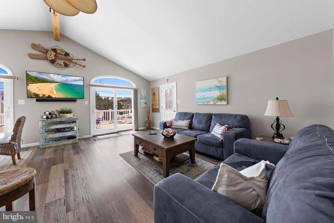
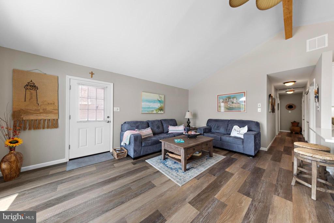
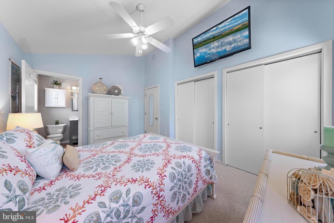
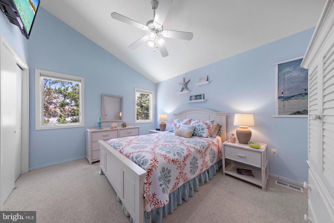
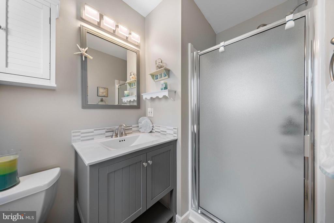
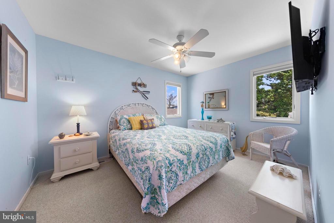
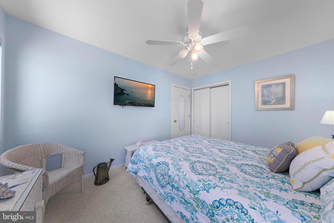
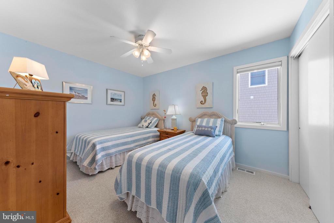
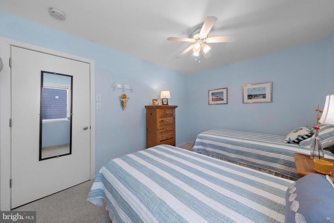
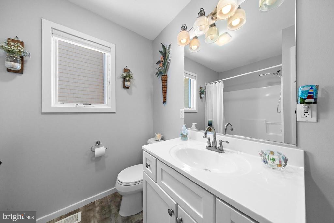
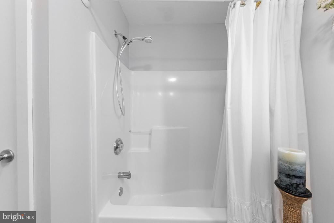
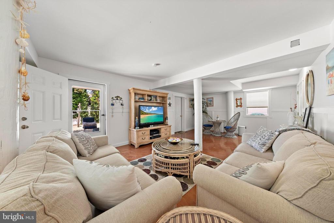
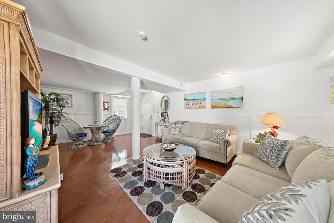
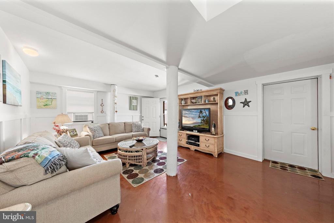
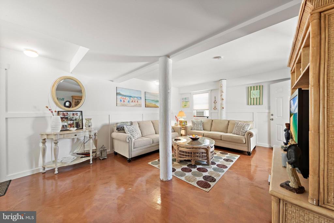
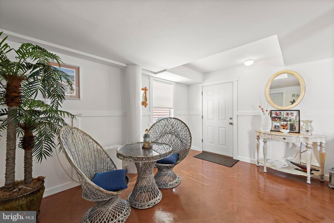
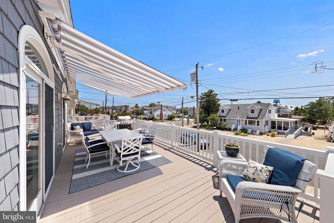
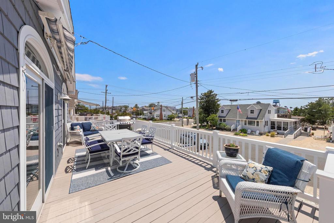
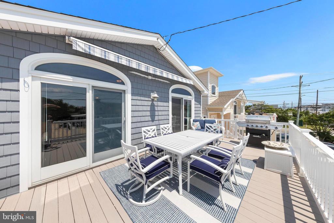
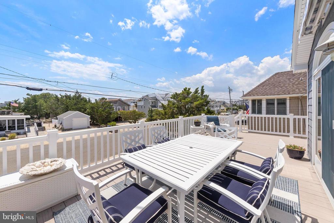
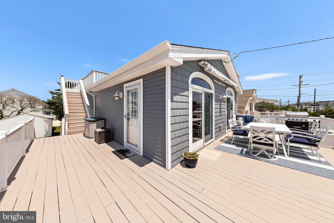
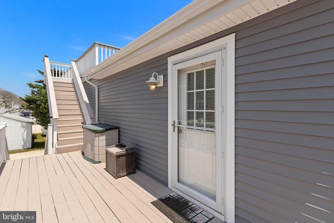
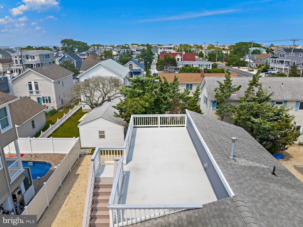
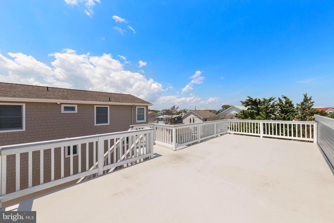
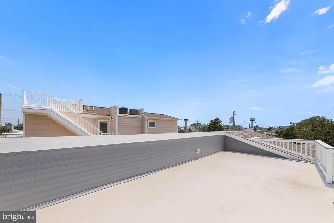
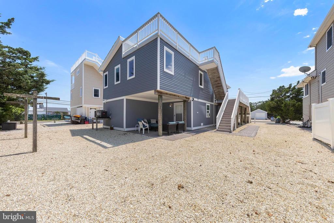
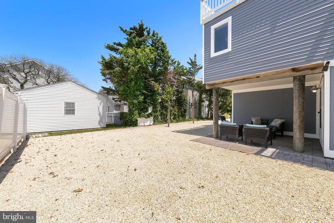
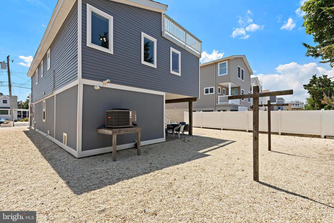
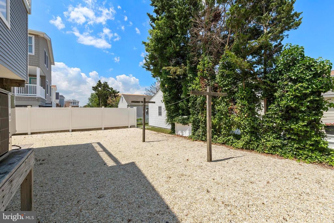
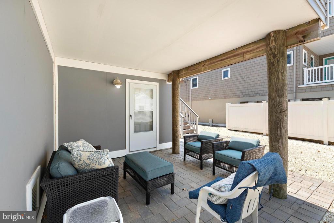
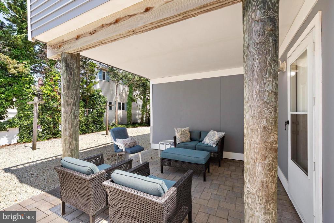
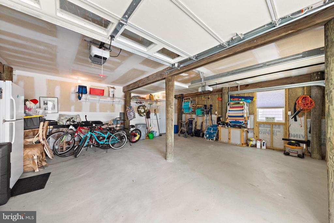
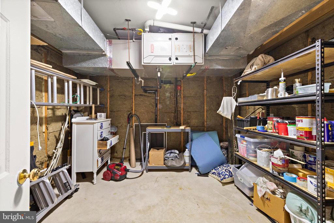
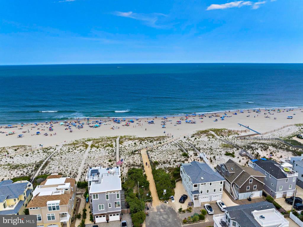
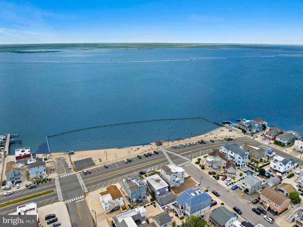
SUMMERTIME LIVIN' IS EASY...in this perfect move-in raised ranch located in prestigious Surf City close to beach, bay beach and the best shops, restaurants and amusements LBI has to offer! With showhouse perfection, this home boasts new kitchen with Shaker-style cabinetry, stainless steel appliances, quartz countertops and breakfast bar for those impromptu meals. The bright and open great room with cathedral ceiling and beautiful luxury vinyl flooring is opened by double sliders leading out to large wrap-around decking with new awning designed for entertaining while the large rooftop deck is perfect for those summertime fireworks. The spacious primary bedroom with ensuite bath offers double closets and large wall TV for a relaxing haven at day's end. Natural materials and neutral colors lend subtle elegance to both full baths. Family and guests will enjoy the extra-large lower-level family room finished with PVC walls, windows and epoxy flooring...ideal for a cabana room/rec room leading out to covered paver patio for your entertaining pleasures. The spacious backyard has room for a pool, if so desired. The large paver driveway accommodates 4 cars while the oversized 2-car garage has room for all your water toys, along with an extra storage room offering shelving and workbench for your storage needs. Loaded with extras, from finished family room to new kitchen, flooring, decking, railings, blinds, paver walkways, driveway & patios, this home comes turn-key furnished and ready for your summertime fun on LBI! Good timing makes good sense! Call today!

3
beds

2
baths

1,296 Sq.Ft. LIVING AREA

5,000 Sq.Ft. lot

Paula Brennan

Paula Brennan

Features & Amenities

Interior

  • total bedrooms3
  • Total bathrooms2
  • full bathrooms2
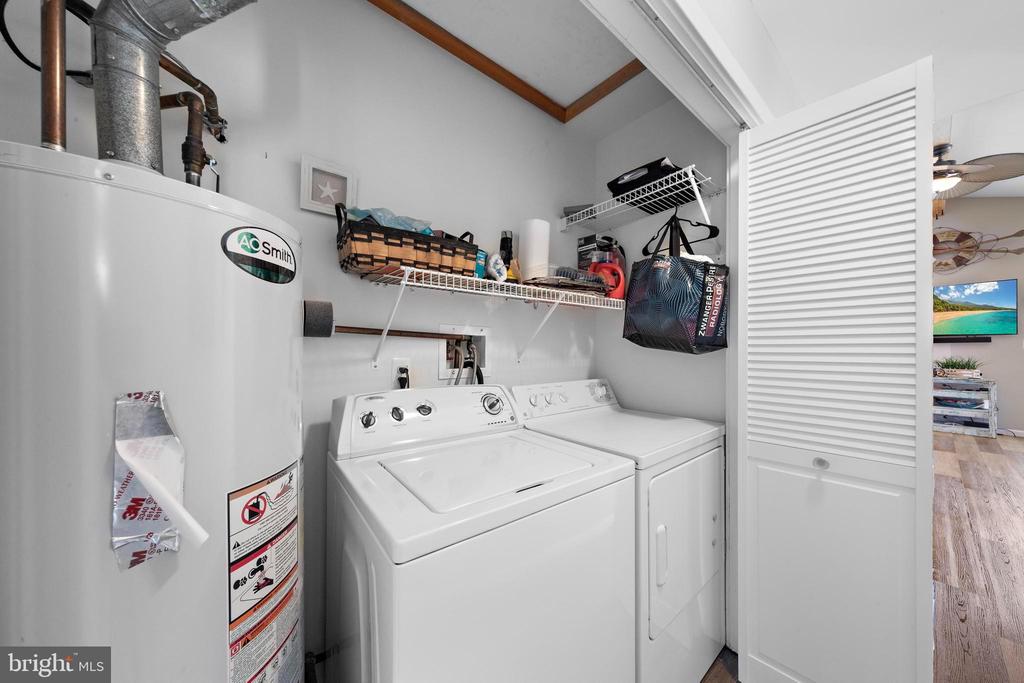
  • Laundry room Main Floor
  • Flooring Ceramic Tile, Luxury Vinyl Plank
  • APPLIANCES Built-In Microwave, Dishwasher, Dryer, Oven - Self Cleaning, Oven/Range - Gas, Refrigerator, Stainless Steel Appliances, Washer, Water Heater
  • other interior Features Additional Stairway, Attic, Bathroom - Tub Shower, Bathroom - Walk-In Shower, Breakfast Area, Carpet, Ceiling Fan(s), Dining Area, Floor Plan - Open, Kitchen - Gourmet, Primary Bath(s), Recessed Lighting, Upgraded Countertops, Window Treatments, Other

Area & Lot

  • Status Sold
  • Date Sold July 30, 2025
  • Living Area1,296 Sq.Ft.
  • Total Area1,296 Sq.Ft.
  • Lot Area5,000 Sq.Ft.
  • MLS® IDNJOC2034898
  • TypeResidential
  • YEAR BUILT1998
  • NeighborhoodSurf City
  • Architecture StylesRaised Ranch/Rambler
  • School DistrictLONG BEACH ISLAND SCHOOLS

Exterior

  • STORIES2
  • Garage Space2.0
  • water SourcePublic
  • PoolNo Pool
  • roofArchitectural Shingle
  • parkingAttached Garage, Driveway
  • HEAT TYPEForced Air
  • AIR CONDITIONINGCentral A/C, Ceiling Fan(s)
  • sewerPublic Sewer
  • SubstructureFlood Vent, Pilings
  • Disability Features2 Access Exits
  • security FeaturesCarbon Monoxide Detectors, Smoke Detector
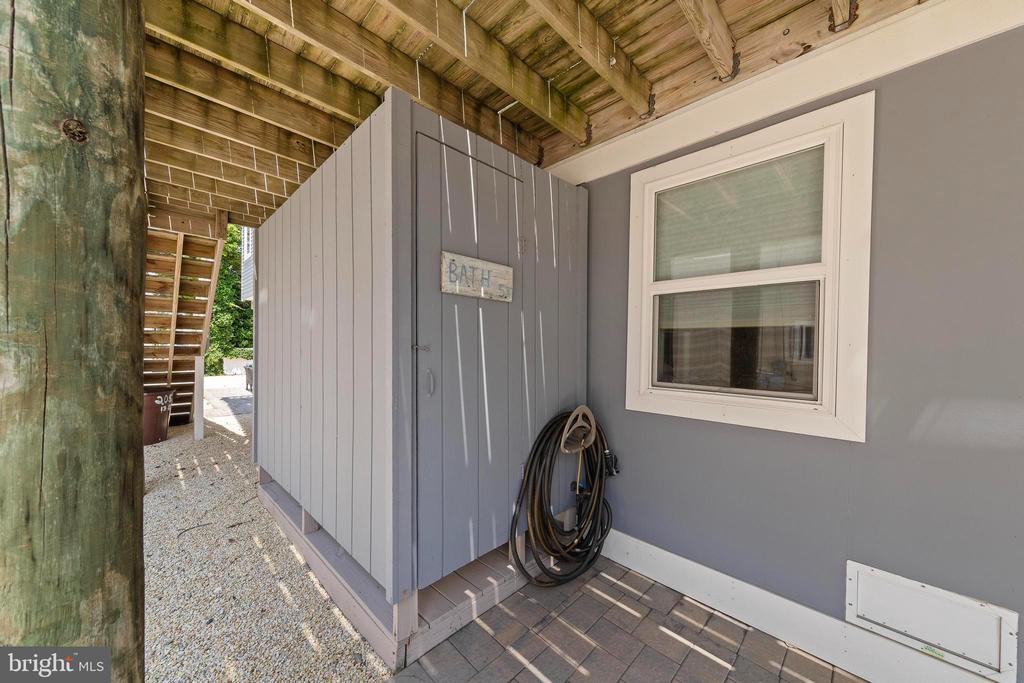
  • other exterior FeaturesAwning(s), BBQ Grill, Extensive Hardscape, Exterior Lighting, Outside Shower, Roof Deck, Street Lights

Financial

  • Sales Price$1,534,525
  • Real Estate Tax $7,383/yr
  • Zoning RA

Surf City

Explore

Work with Paula

Experience the difference with Paula Brennan’s commitment to her clients, extensive real estate expertise, and smooth home-buying process that makes every step of your journey extraordinary.

Follow Me on Instagram