Leave a Message

By providing your contact information to Paula E Brennan, your personal information will be processed in accordance with Paula E Brennan's Privacy Policy. By checking the box(es) below, you expressly consent to receive marketing or promotional real estate communication from Paula E Brennan in the manner selected by you. For SMS text messages, message frequency varies. Message and data rates may apply. Consent is not a condition of purchase of any goods or services. You may opt out of receiving further communications from Paula E Brennan at any time. To opt out of receiving SMS text messages, reply STOP to unsubscribe. SMS text messaging is subject to our Terms of Use.

Thank you for your message. I will be in touch with you shortly.

15 W 13 STREET W Unit: U-2
SEE ALL PHOTOS
15 W 13 STREET W Unit: U-2
Courtesy of G. Anderson Agency
Sold

15 W 13 STREET W Unit: U-2

15 W 13 STREET W Unit: U-2, LONG BEACH TOWNSHIP, NJ 08008

$1,675,000
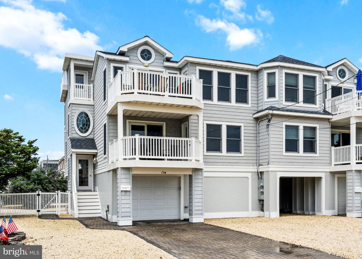
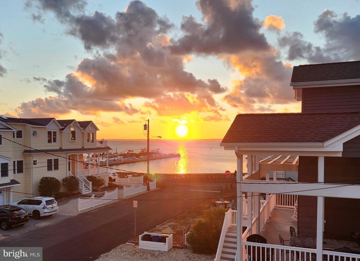
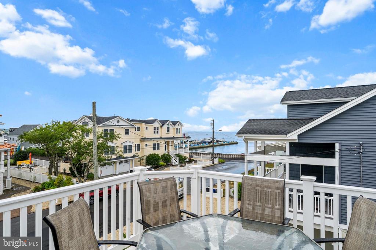
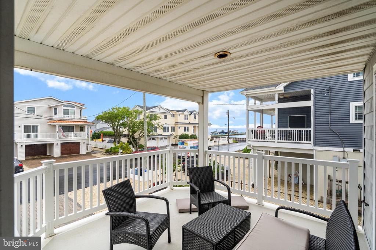
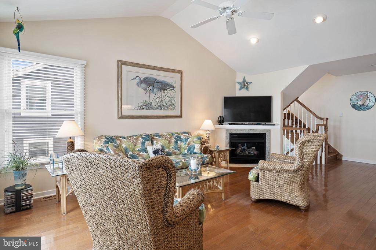
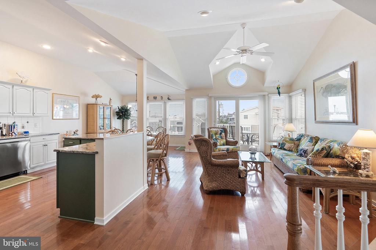
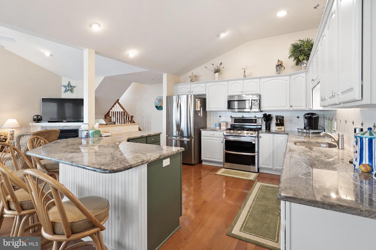
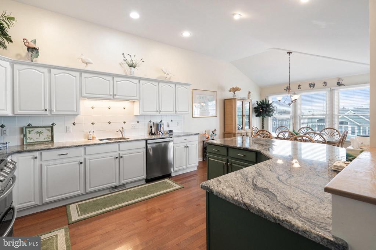
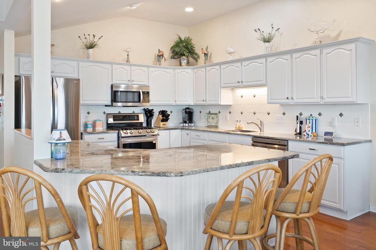
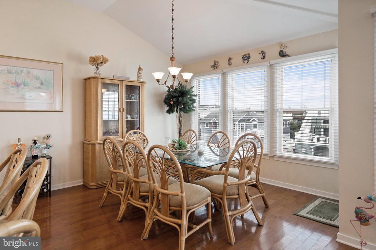
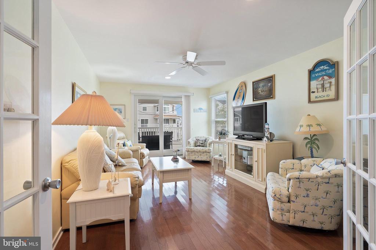
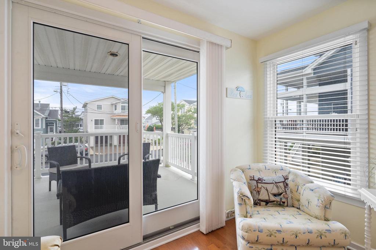
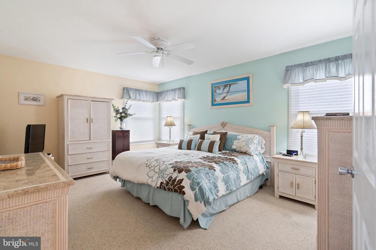
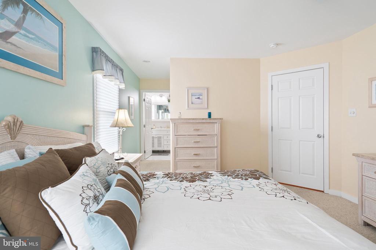

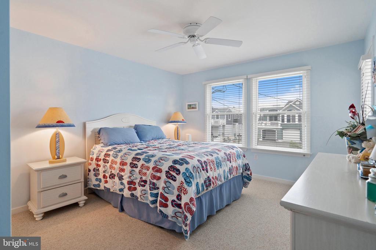
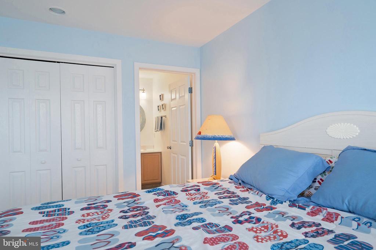
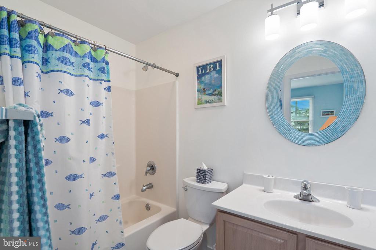
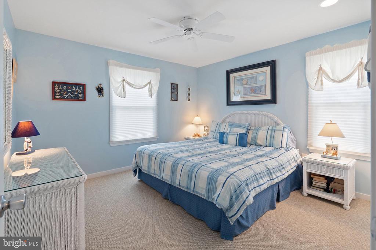
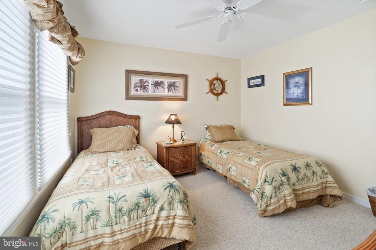
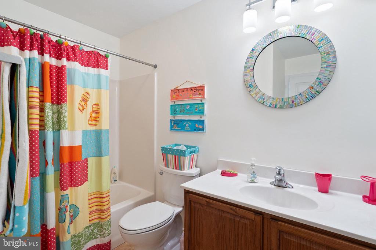
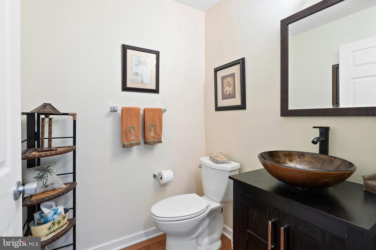
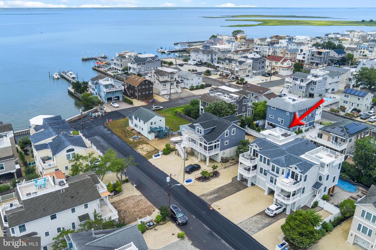
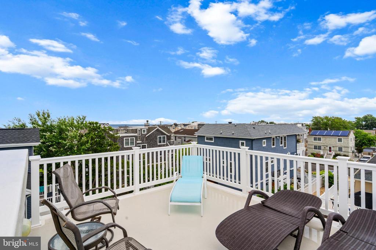
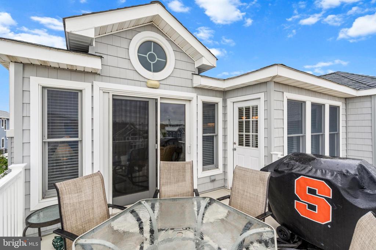
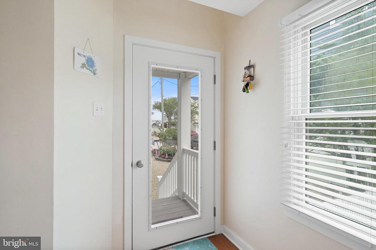
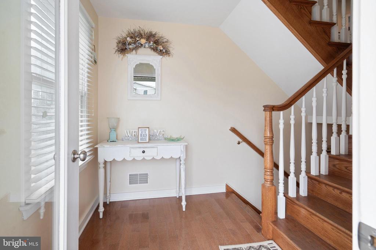
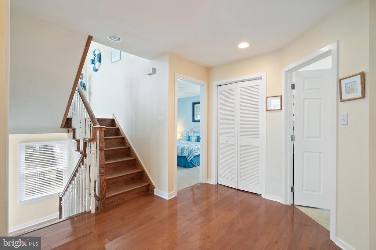
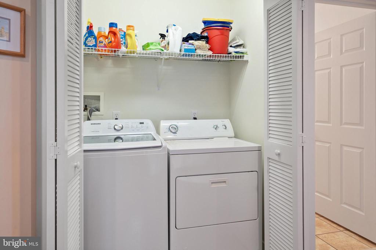
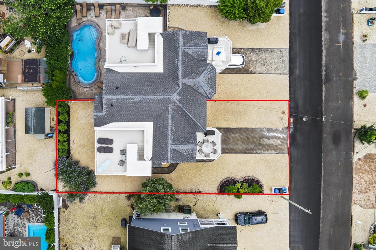
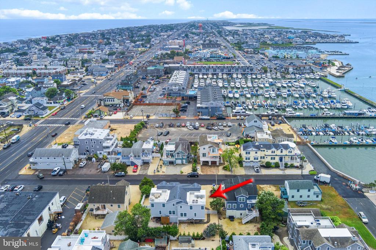
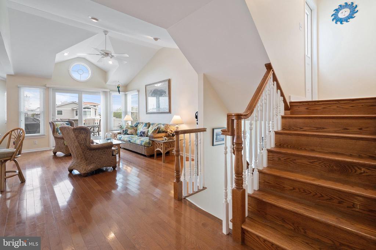
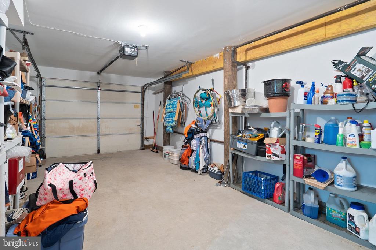
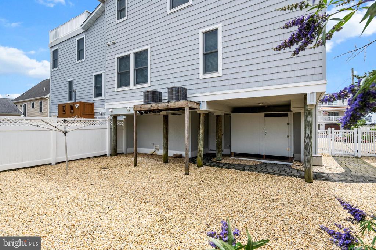
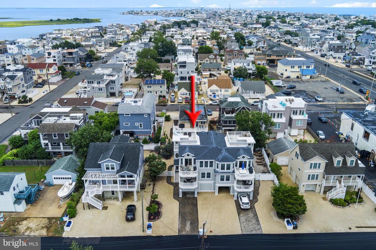
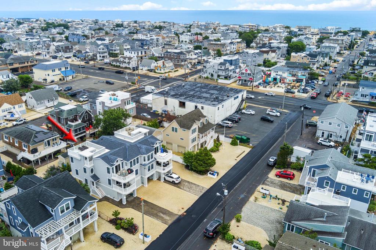
Bay views abound from the decks and many rooms of this like new side-by-side condominium. Boasting primary and junior primary suites, open concept great room plus a family room! Immaculately kept with many recent upgrades such as hardwood floors, granite counter tops and new appliances. The roof top deck offers sweeping 360 degree views with breathtaking sunsets and the best seats in the house for the 4th of July fireworks! The first floor includes the family room plus three bedrooms, one of which is en suite with access to a porch. A full bath and laundry closet are located on the first level as well. Upstairs features an enormous great room with hardwood floors, a cathedral ceiling and gas fireplace. A sliding glass door leads to a deck with a fantastic bay view. The primary bedroom occupies the rest of this level and offers a private sanctuary with a newly remodeled tile bath with stall shower plus a walk-in closet. There is a ground level garage plus storage room for all your beach toys! The back yard has plenty of room for multiple uses with evergreen landscaping providing privacy year around. Located within easy walking distance to restaurants and shopping, providing the perfect recipe for relaxation and carefree seashore living.

4
beds

4
baths

2,156 Sq.Ft. LIVING AREA

Paula Brennan

Paula Brennan

Features & Amenities

Interior

  • total bedrooms4
  • Total bathrooms4
  • full bathrooms3
  • half bathroom1
  • Flooring Carpet, Hardwood
  • Fireplace Gas/Propane
  • APPLIANCES Built-In Microwave, Dishwasher, Washer, Stove, Dryer - Gas
  • other interior Features Bathroom - Stall Shower, Carpet, Ceiling Fan(s), Combination Dining/Living, Entry Level Bedroom, Floor Plan - Open, Recessed Lighting, Window Treatments, Wood Floors

Area & Lot

  • Status Sold
  • Date Sold November 21, 2025
  • Living Area2,156 Sq.Ft.
  • Total Area2,156 Sq.Ft.
  • MLS® IDNJOC2035526
  • TypeResidential
  • YEAR BUILT2004
  • NeighborhoodLong Beach Township
  • Architecture StylesCoastal
  • View DescriptionBay

Exterior

  • STORIES2
  • Garage Space1.0
  • water SourcePublic
  • PoolNo Pool
  • roofArchitectural Shingle, Fiberglass
  • parkingAttached Garage, Driveway, On Street
  • HEAT TYPEForced Air, Zoned
  • AIR CONDITIONINGCentral A/C
  • sewerPublic Sewer
  • SubstructurePilings
  • Disability FeaturesNone
  • HOA AmenitiesNone
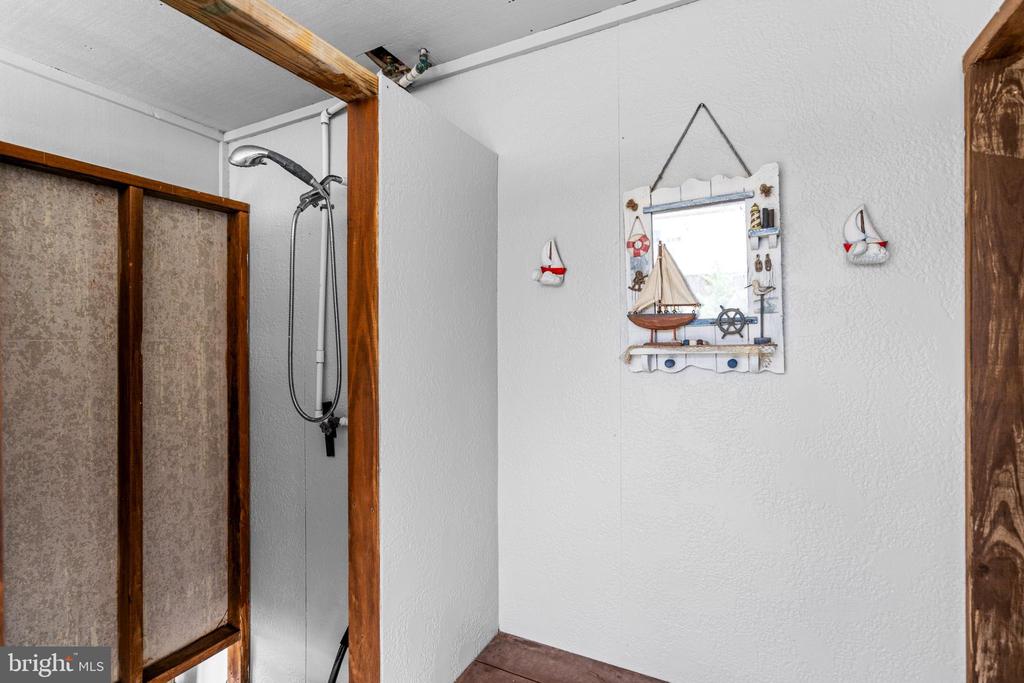
  • other exterior FeaturesOutside Shower

Financial

  • Sales Price$1,675,000
  • Real Estate Tax $8,999/yr
  • Zoning RESIDENTIAL

Long Beach Township

Explore

Work with Paula

Experience the difference with Paula Brennan’s commitment to her clients, extensive real estate expertise, and smooth home-buying process that makes every step of your journey extraordinary.

Follow Me on Instagram