Leave a Message

By providing your contact information to Paula E Brennan, your personal information will be processed in accordance with Paula E Brennan's Privacy Policy. By checking the box(es) below, you expressly consent to receive marketing or promotional real estate communication from Paula E Brennan in the manner selected by you. For SMS text messages, message frequency varies. Message and data rates may apply. Consent is not a condition of purchase of any goods or services. You may opt out of receiving further communications from Paula E Brennan at any time. To opt out of receiving SMS text messages, reply STOP to unsubscribe. SMS text messaging is subject to our Terms of Use.

Thank you for your message. I will be in touch with you shortly.

11 W MCKINLEY AVENUE
SEE ALL PHOTOS
11 W MCKINLEY AVENUE
Courtesy of Mancini Realty Co. Inc.
Sold

11 W MCKINLEY AVENUE

11 W MCKINLEY AVENUE, LONG BEACH TOWNSHIP, NJ 08008

$2,450,000
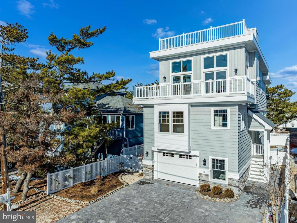
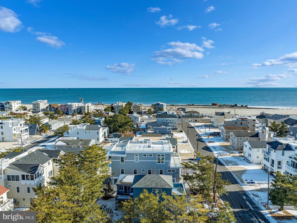
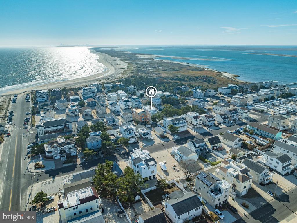
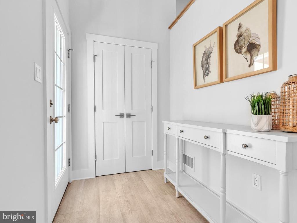
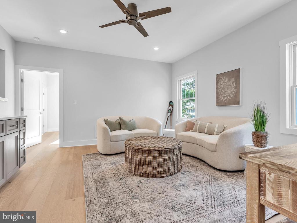
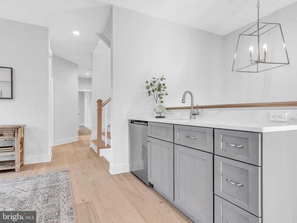
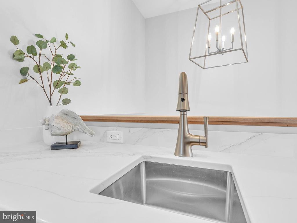
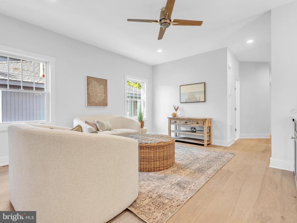
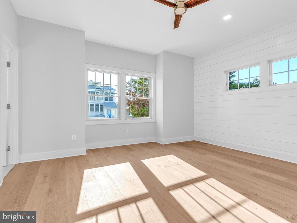
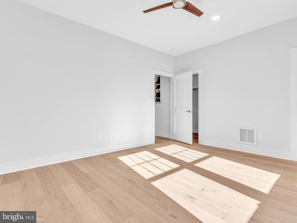
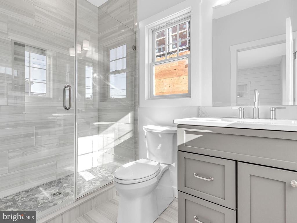
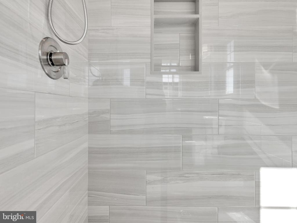
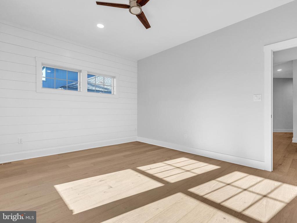
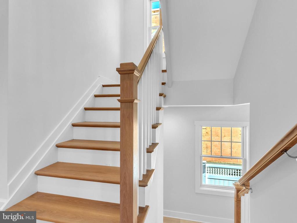
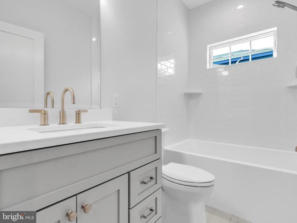
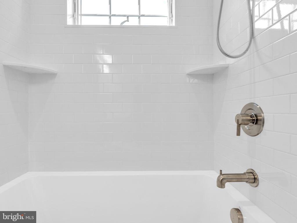
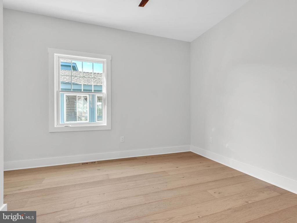
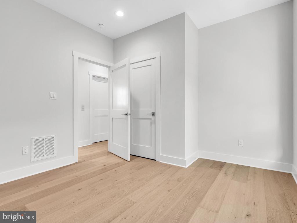
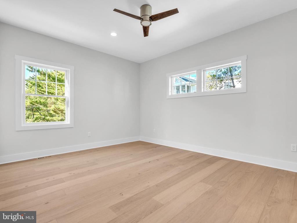
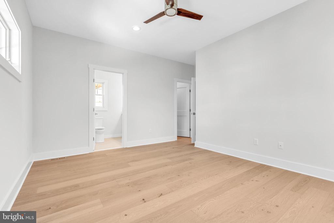
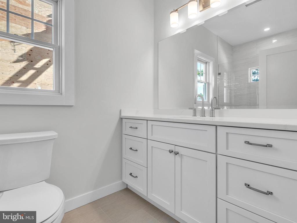
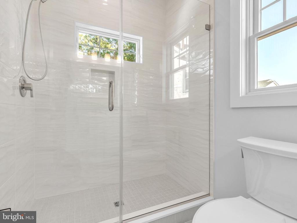
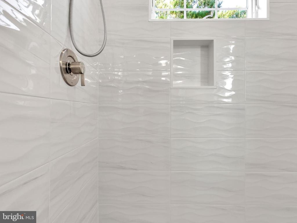
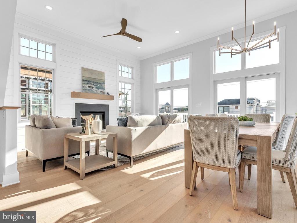
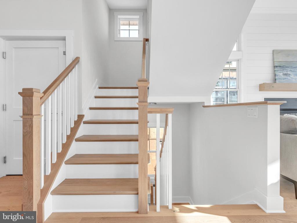
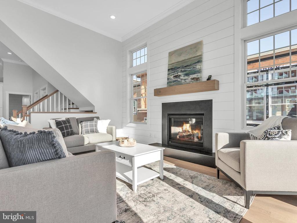
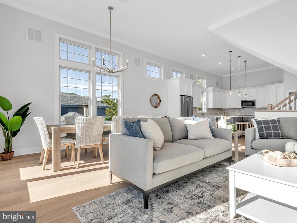
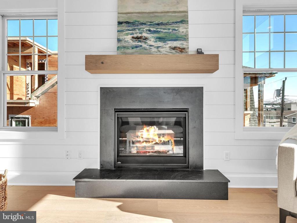
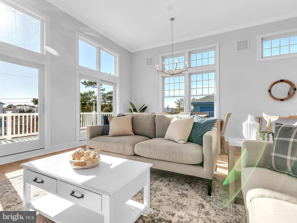
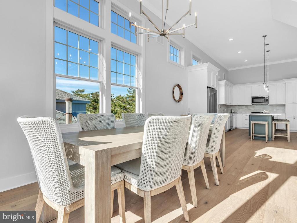
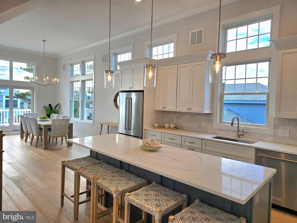
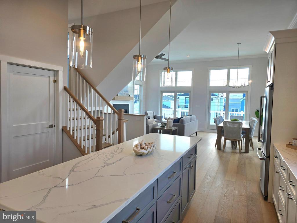
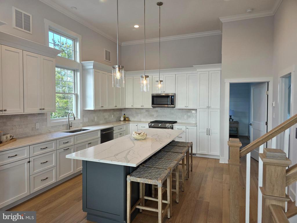
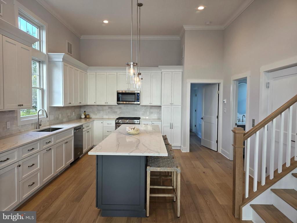
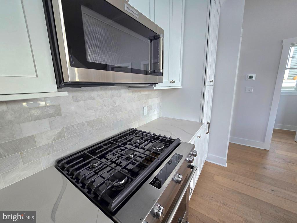
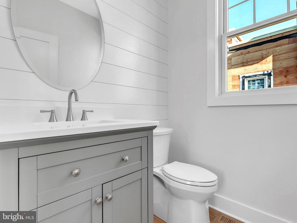
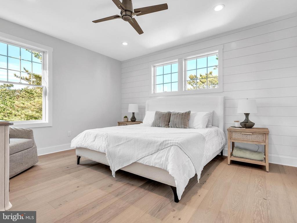
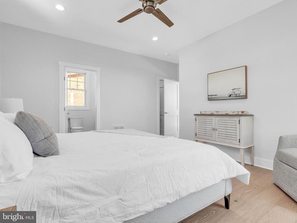
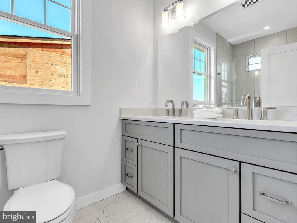
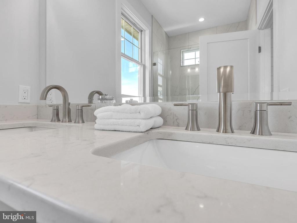
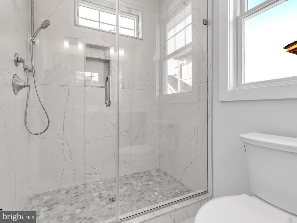
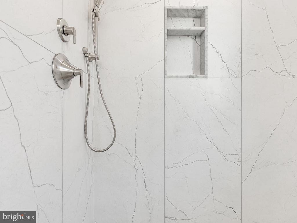
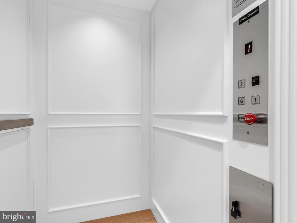
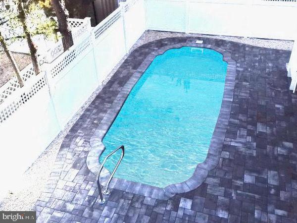
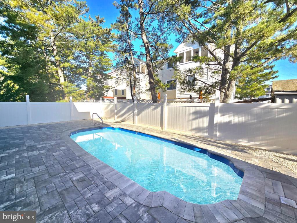
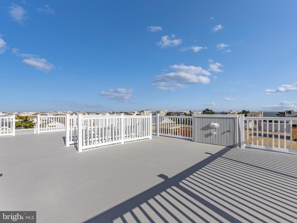
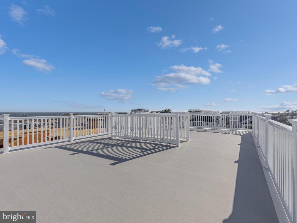
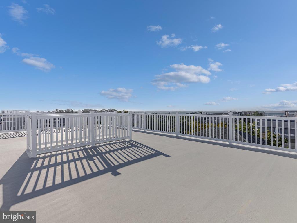
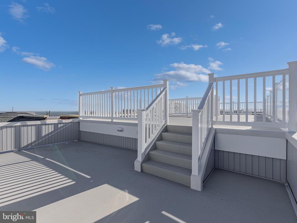
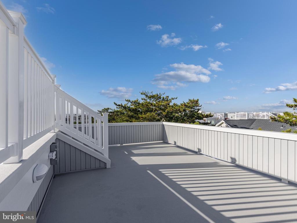
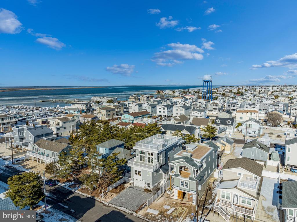
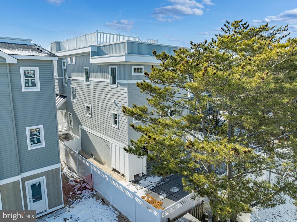
Beautiful new construction built by Mancini Custom Homes! Nestled in Holgate, this shore home offers three ensuites and a total of four bedrooms, four full baths, and one-half bath, first and second floor family rooms, a three-stop elevator, an enormous two-tiered rooftop deck and a 10'x24' in-ground heated, saltwater, swimming pool! Built by Mancini Custom Homes, with over 2,338 sf of light and open living space. The top floor features vaulted ceilings and a bright and airy great room. The kitchen has center island seating for five, quartz counter tops and a KitchenAid appliance package. A shiplap fireplace with black granite surround and custom mantel are the focal point of the great room. Sliding glass doors in both the dining and living areas access a spacious deck for dining al fresco. This floor also features a powder room and the primary suite, with a spacious walk-in closet, double vanity, and tiled shower with rainhead and handshower. The first floor hosts a second family room features a beautiful wet bar, with custom built-in shelving, two junior suites, one additional bedroom and a fourth bath.
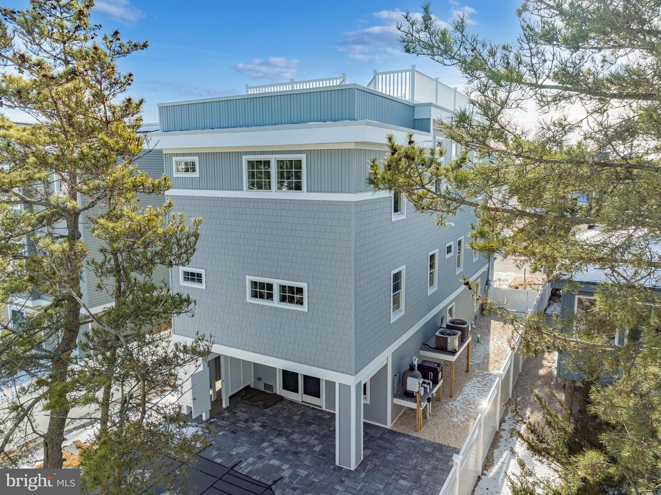
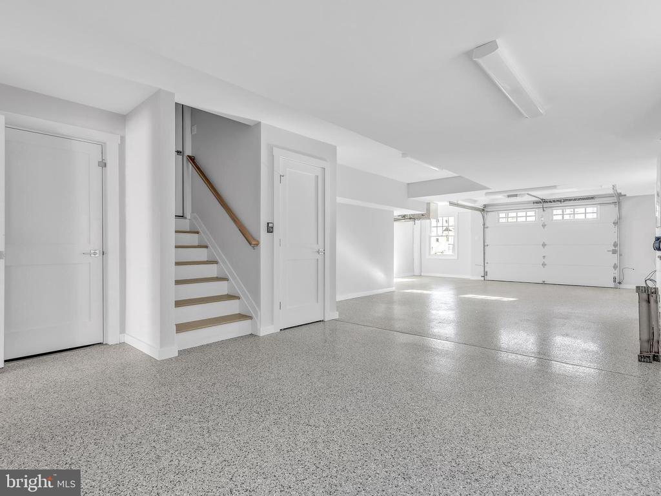
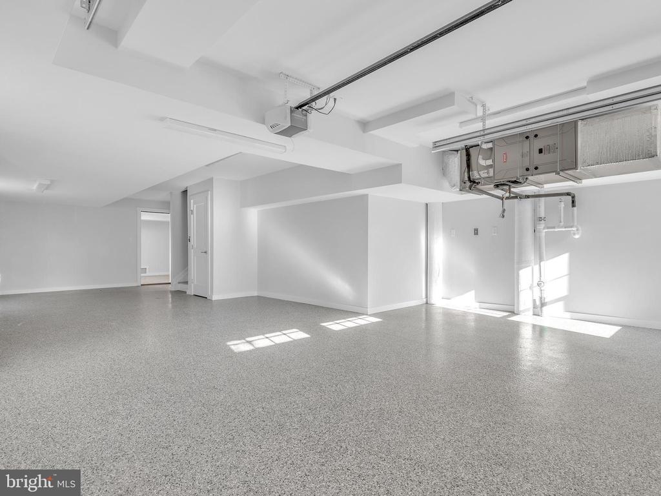
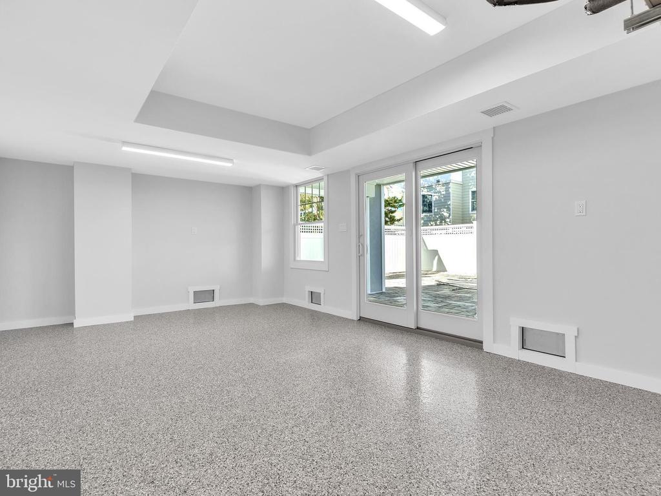
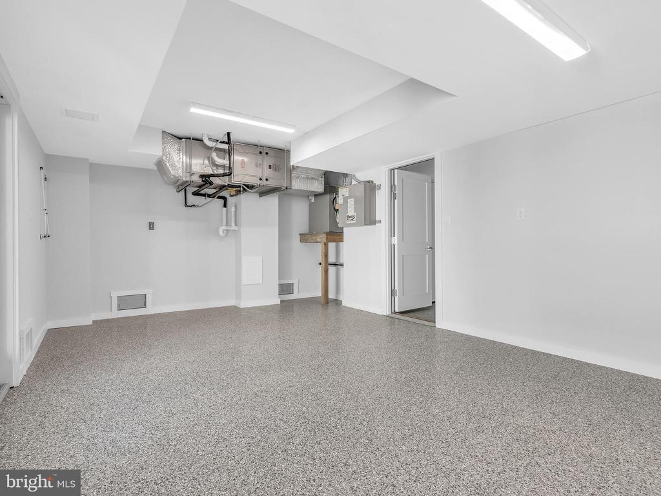
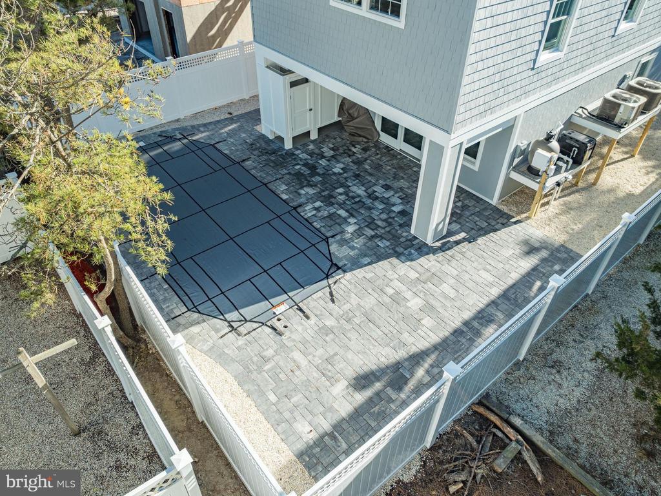
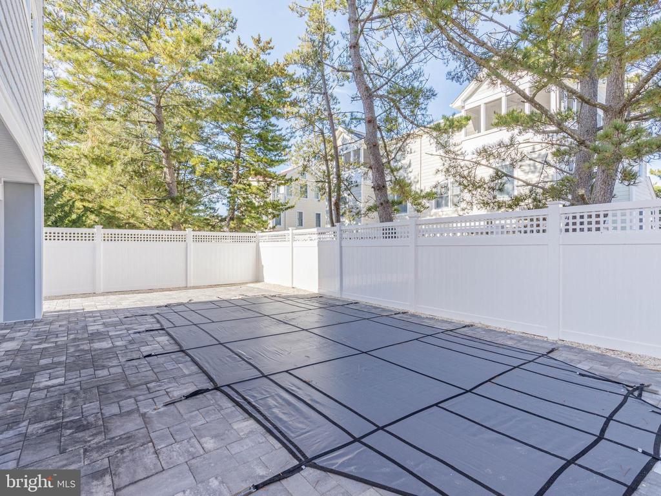
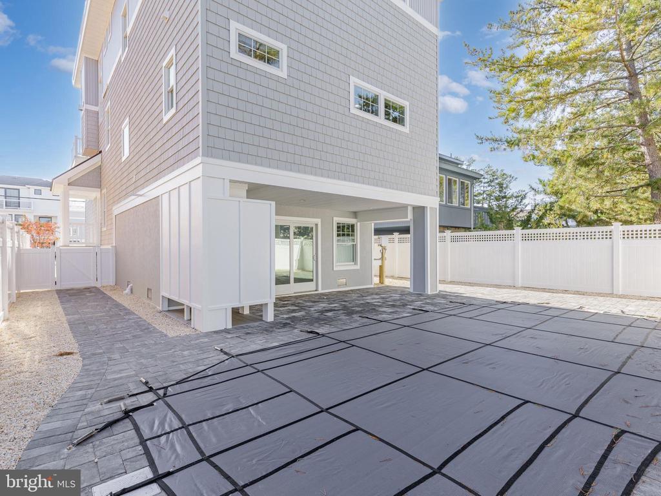
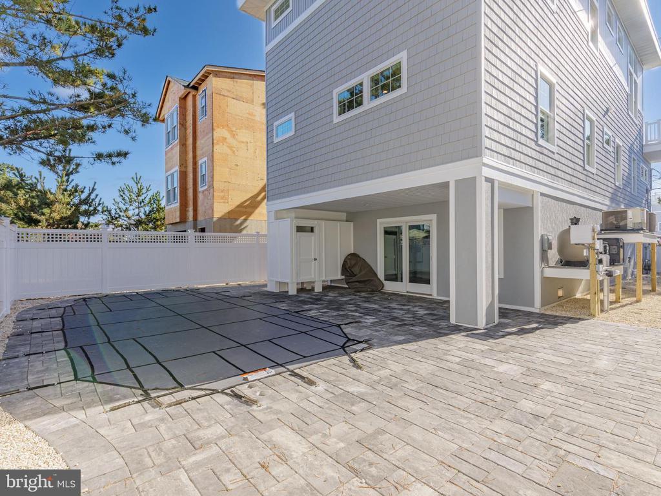
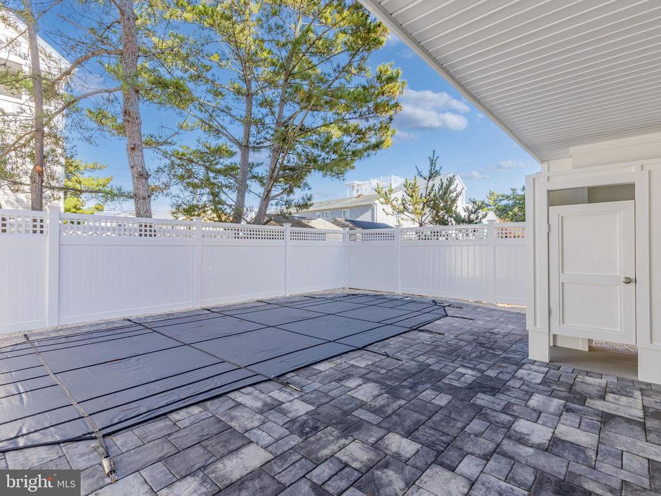
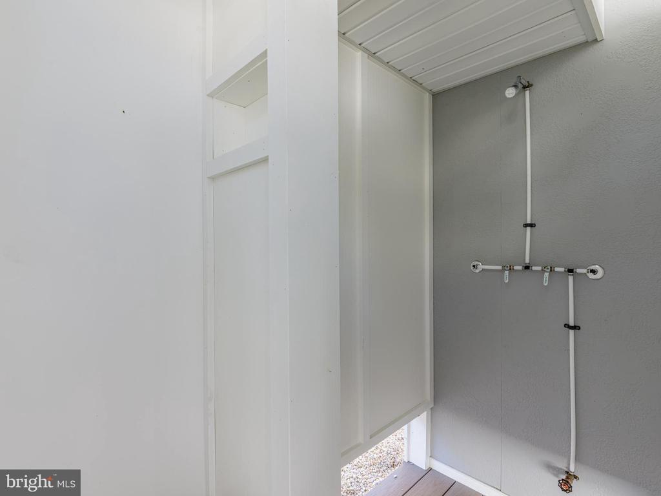
Take the elevator to the ground floor to access the backyard oasis where you will find a covered patio, outdoor shower, and a heated, saltwater swimming pool with paver surround and professional landscaping. The garage covers over 900 sf and provides plenty of storage space for all your pool and beach accessories.
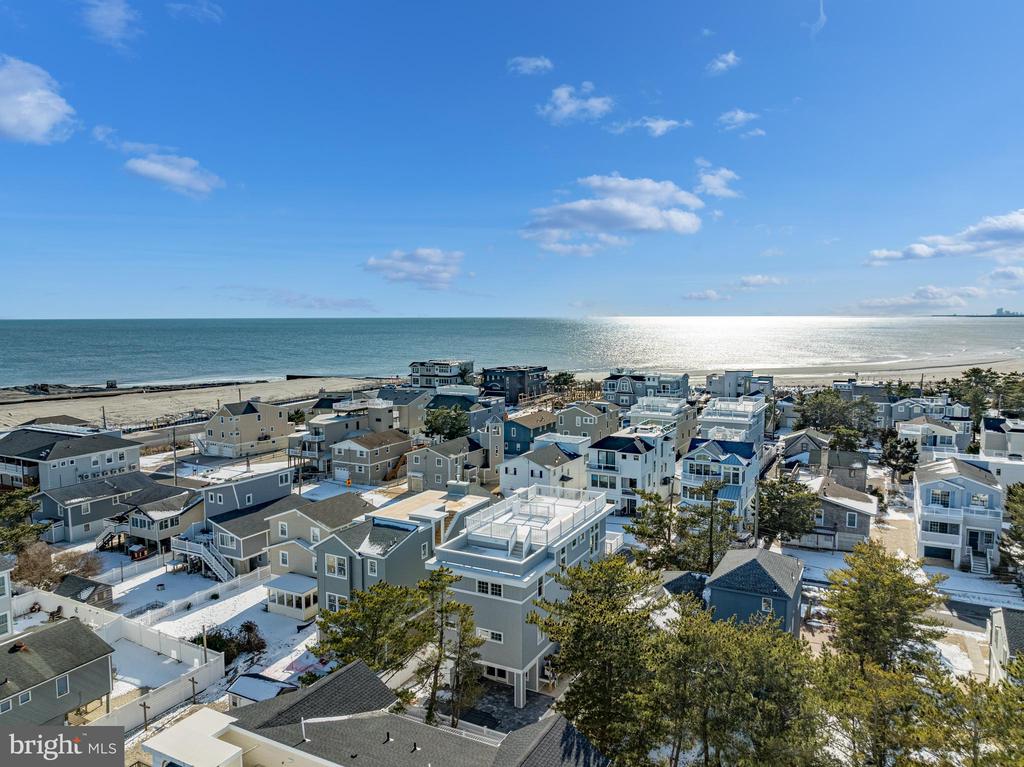
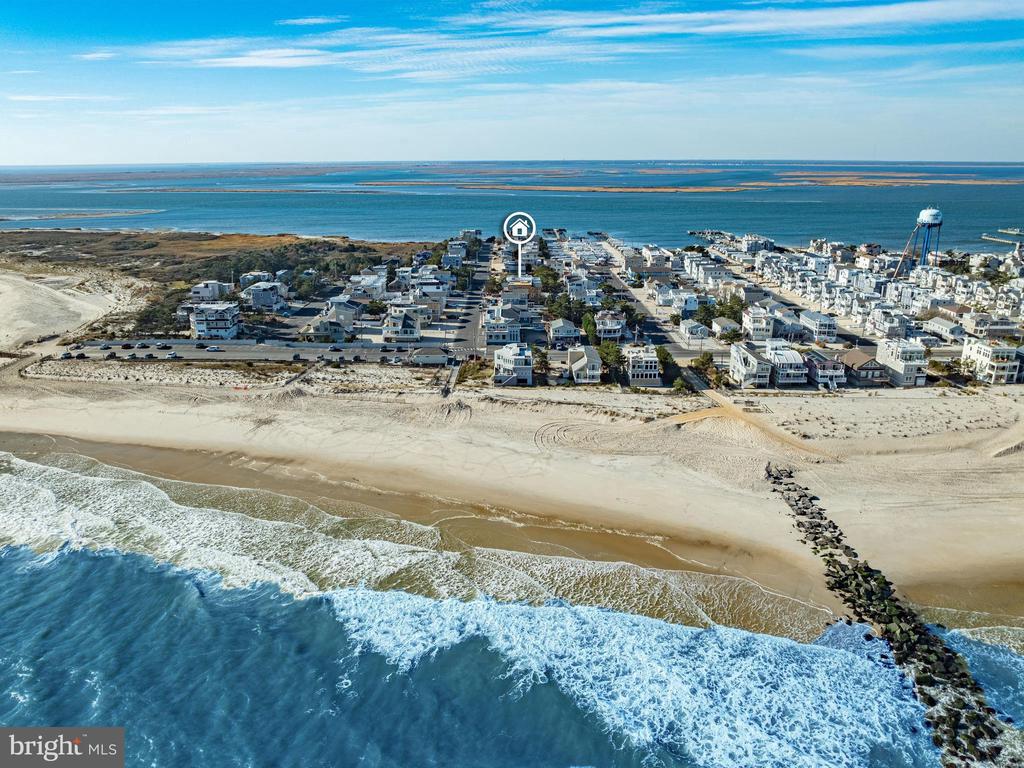
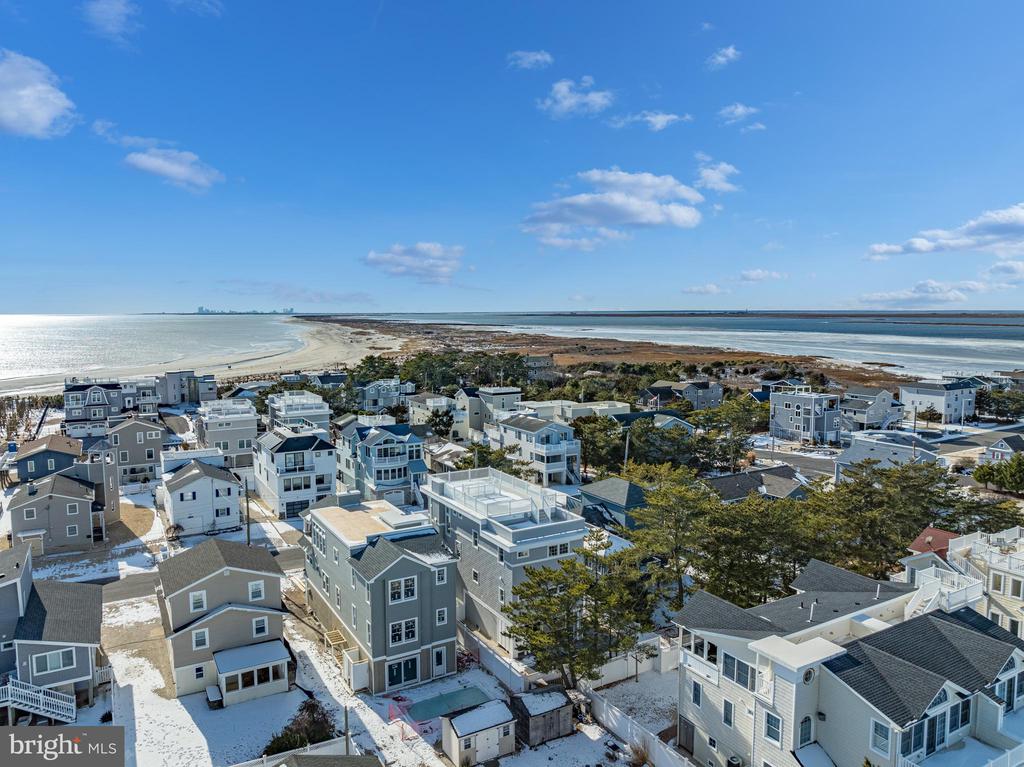
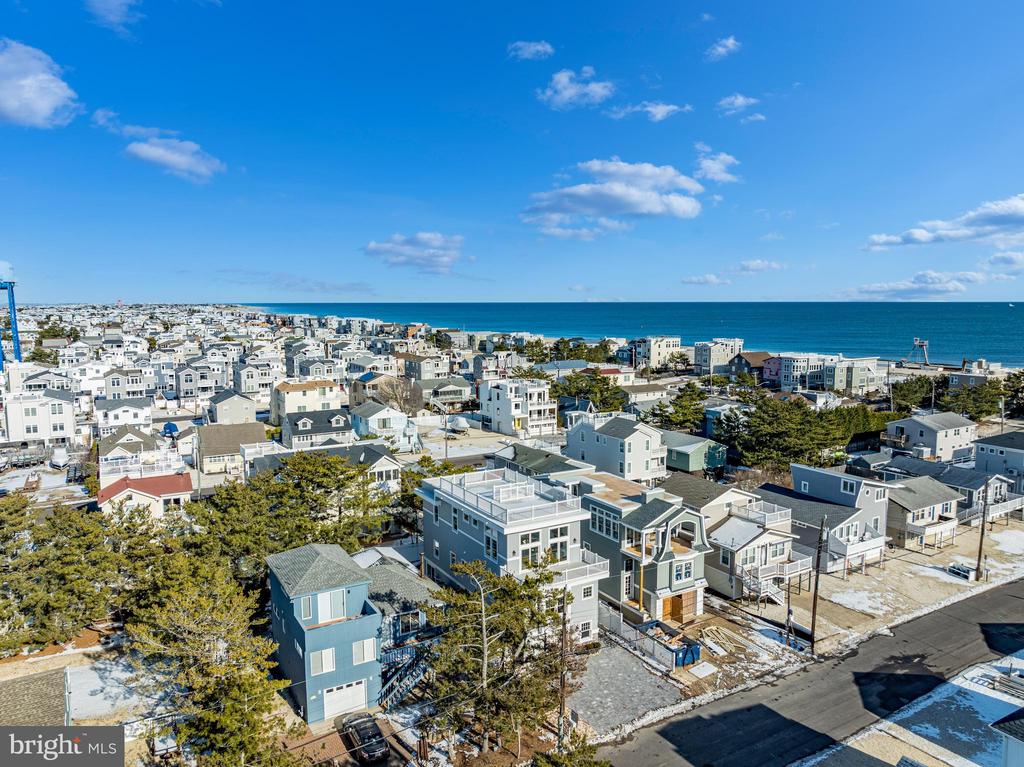
With over 1,000 sf of decking, you will find peaceful ocean, bay, and wetland views along with morning sunrises and evening sunsets. The lower tier of the deck is designed to support a hot tub.
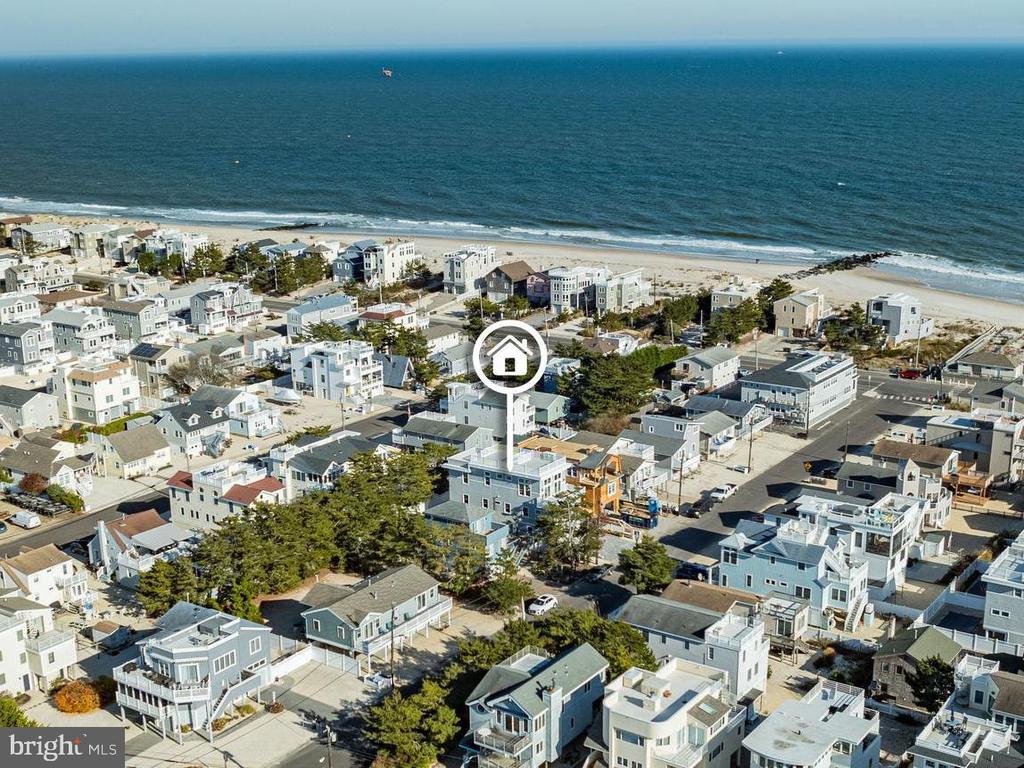
Just a short distance to local attractions in Beach Haven or take in the tranquil scenery of the Long Beach Island Clam Cove Nature Reserve located nearby. Taxes reflect preconstruction assessment and owner is a New Jersey Real Estate Broker.

4
beds

5
baths

2,338 Sq.Ft. LIVING AREA

4,000 Sq.Ft. lot

Paula Brennan

Paula Brennan

Features & Amenities

Interior

  • total bedrooms4
  • Total bathrooms5
  • full bathrooms4
  • half bathroom1
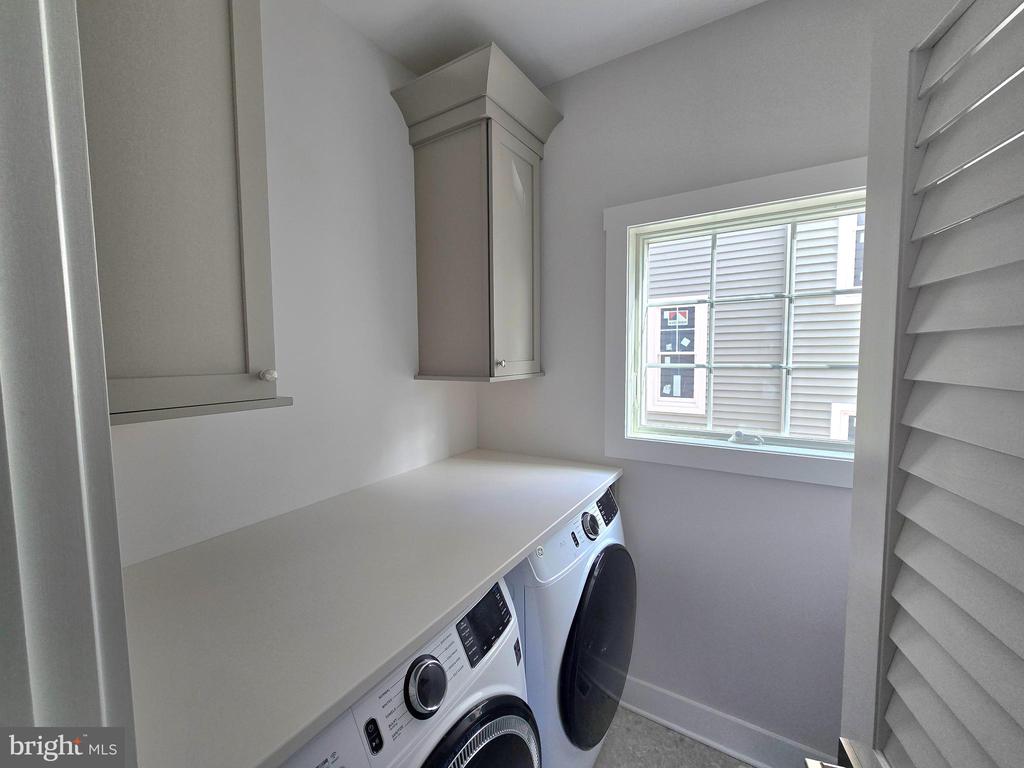
  • Laundry room Main Floor
  • Flooring Ceramic Tile, Engineered Wood
  • Fireplace Gas/Propane, Mantel(s)
  • APPLIANCES Washer, Refrigerator, Microwave, Dishwasher, Dryer - Gas, Icemaker, Oven/Range - Gas, Water Heater - Tankless, Stainless Steel Appliances
  • other interior Features Ceiling Fan(s), Combination Kitchen/Dining, Elevator, Entry Level Bedroom, Primary Bath(s), Bathroom - Tub Shower, Walk-in Closet(s), Wet/Dry Bar, Combination Dining/Living, Floor Plan - Open, Kitchen - Island, Recessed Lighting, Upgraded Countertops

Area & Lot

  • Status Sold
  • Date Sold March 28, 2025
  • Living Area2,338 Sq.Ft.
  • Total Area2,338 Sq.Ft.
  • Lot Area4,000 Sq.Ft.
  • MLS® IDNJOC2027786
  • TypeResidential
  • YEAR BUILT2024
  • NeighborhoodLong Beach Township
  • Architecture StylesContemporary, Coastal, Reverse
  • View DescriptionBay, Ocean
  • School DistrictSOUTHERN REGIONAL SCHOOLS

Exterior

  • STORIES2
  • Garage Space1.0
  • water SourcePublic
  • utilitiesCable TV Available, Electric Available, Natural Gas Available, Sewer Available, Water Available
  • PoolYes - Personal
  • roofArchitectural Shingle, Fiberglass
  • lot featuresLevel, Front Yard, Rear Yard
  • parkingAttached Garage, Driveway, On Street
  • HEAT TYPEForced Air, Zoned
  • AIR CONDITIONINGCentral A/C, Ceiling Fan(s), Zoned
  • sewerPublic Sewer
  • SubstructurePilings, Flood Vent
  • Disability FeaturesElevator
  • security FeaturesSmoke Detector, Carbon Monoxide Detectors
  • other exterior FeaturesOutside Shower, Bump-outs, Roof Deck

Financial

  • Sales Price$2,450,000
  • Real Estate Tax $7,942/yr
  • Zoning R-50

Long Beach Township

Explore

Work with Paula

Experience the difference with Paula Brennan’s commitment to her clients, extensive real estate expertise, and smooth home-buying process that makes every step of your journey extraordinary.

Follow Me on Instagram